
English
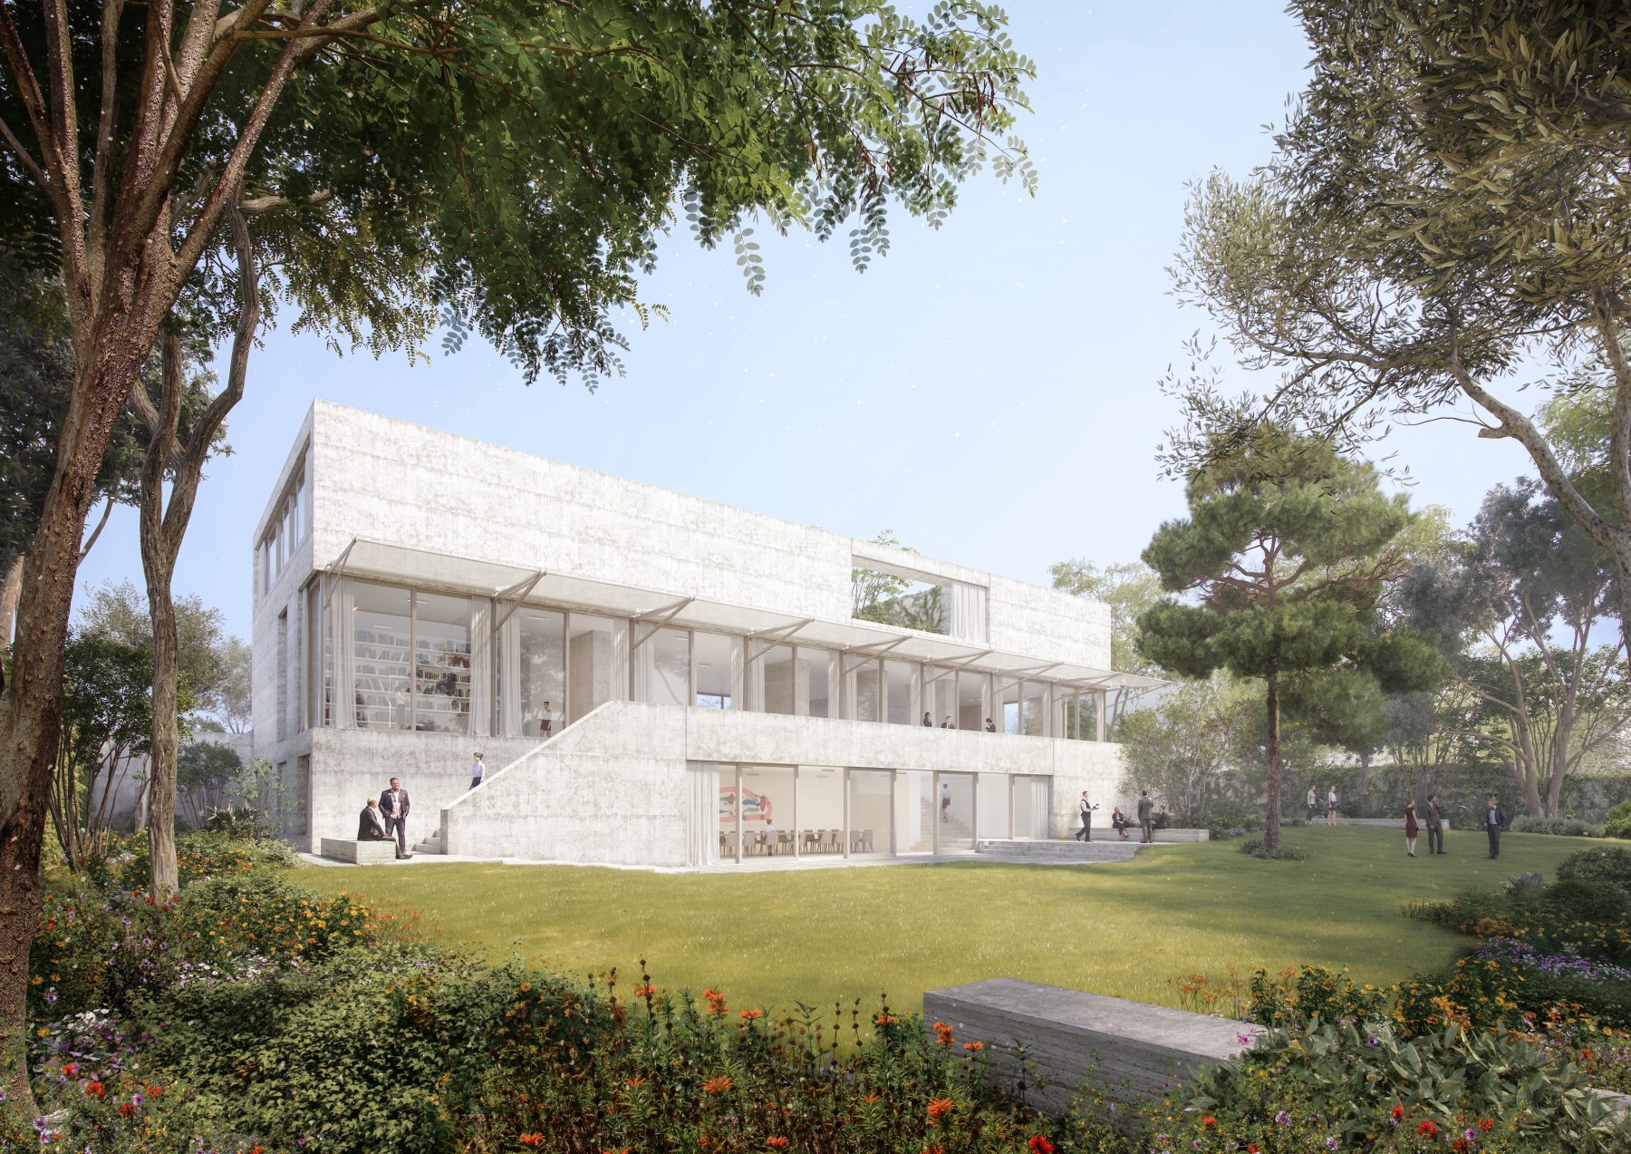
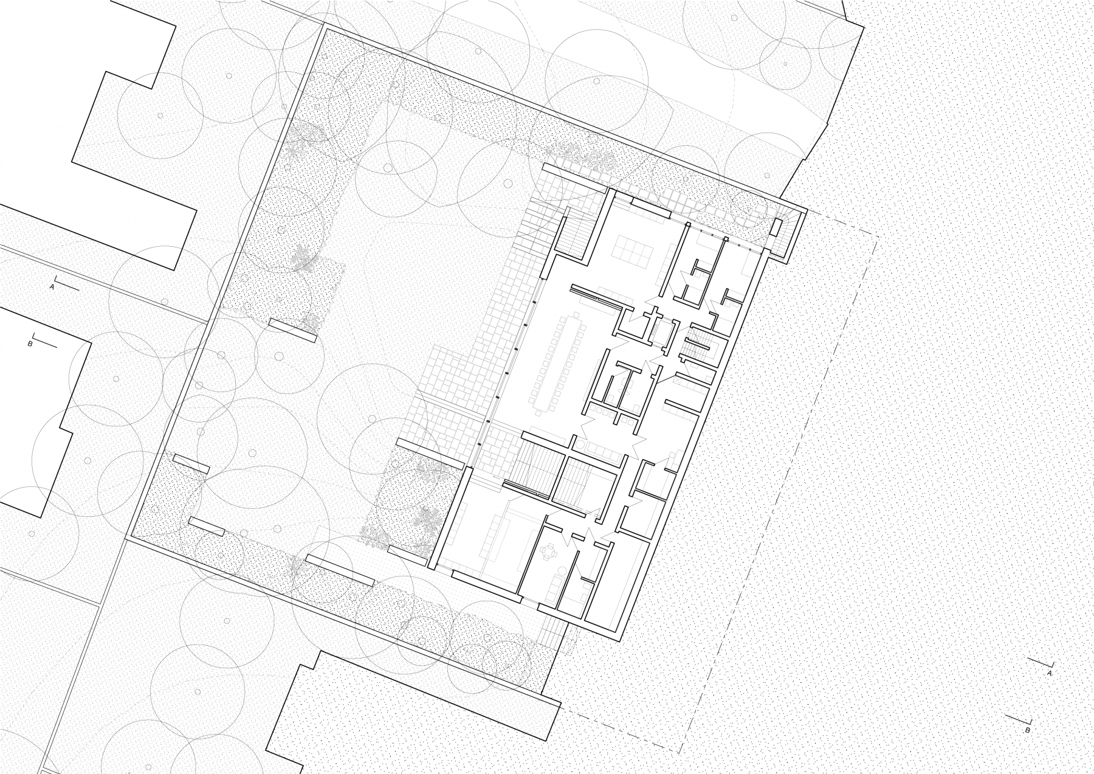
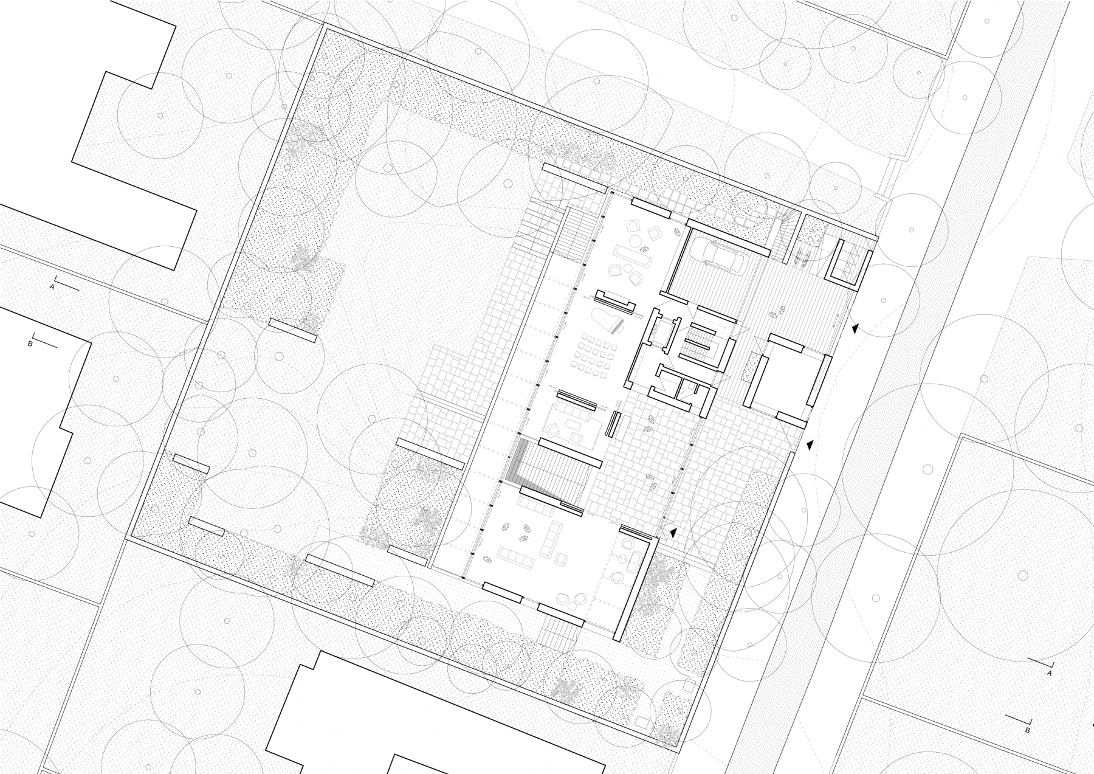
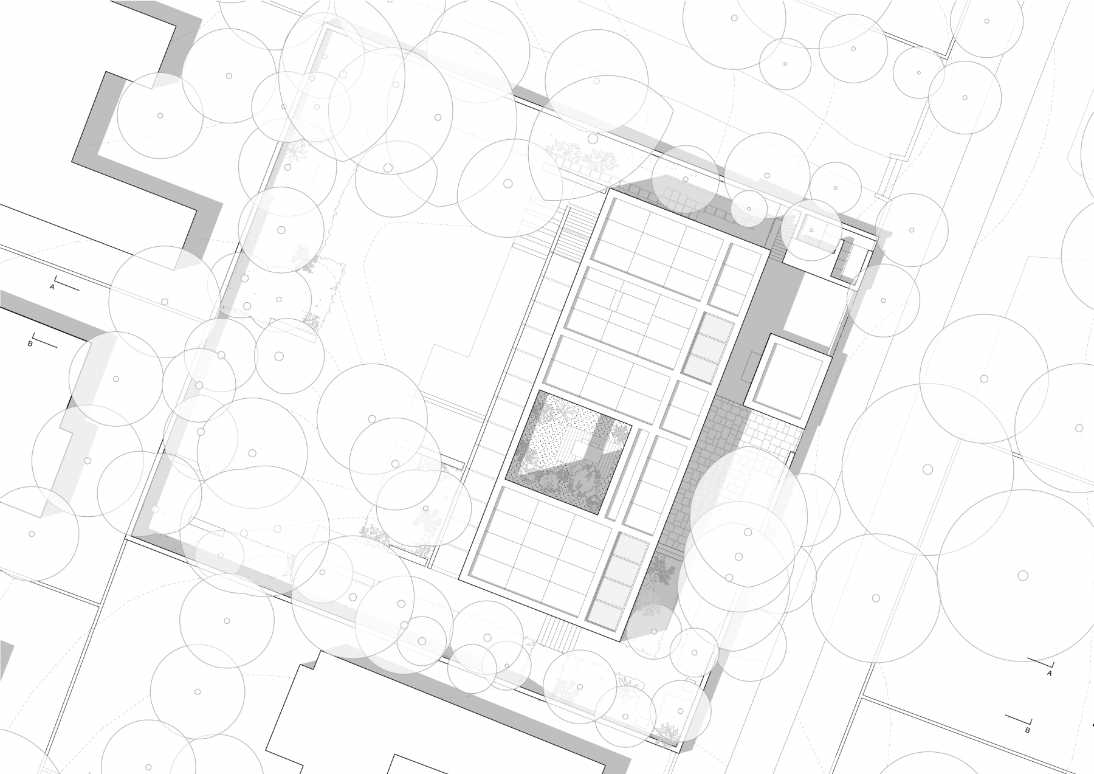
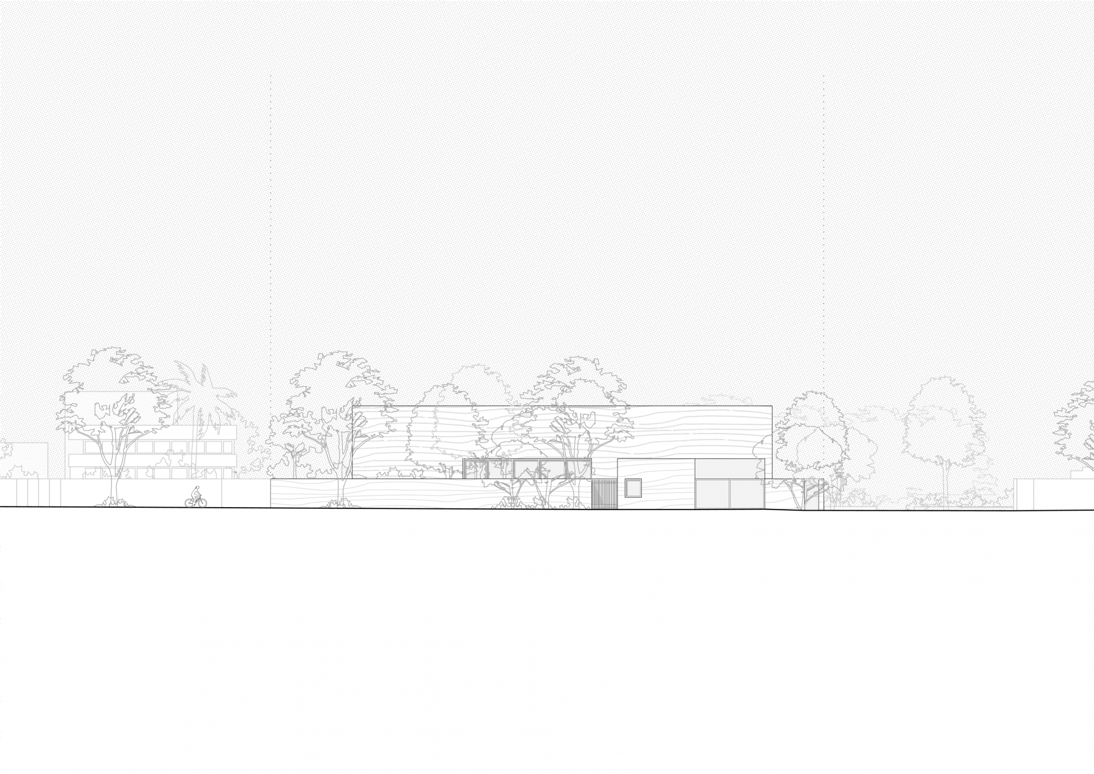
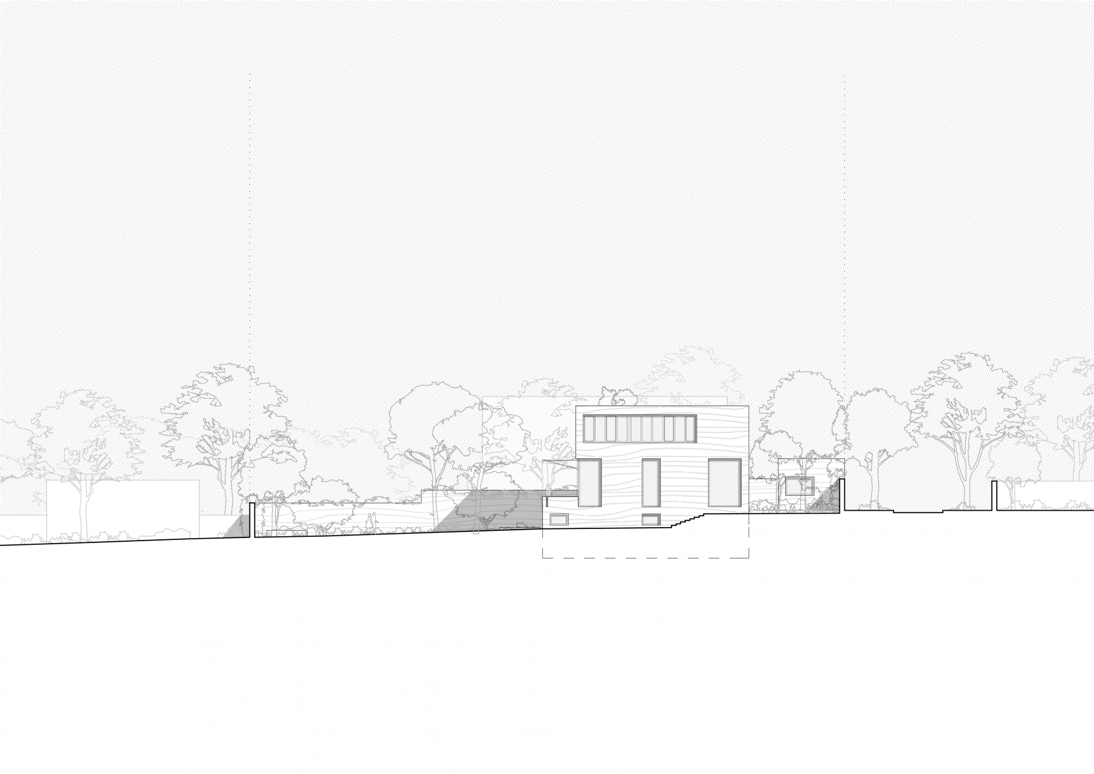
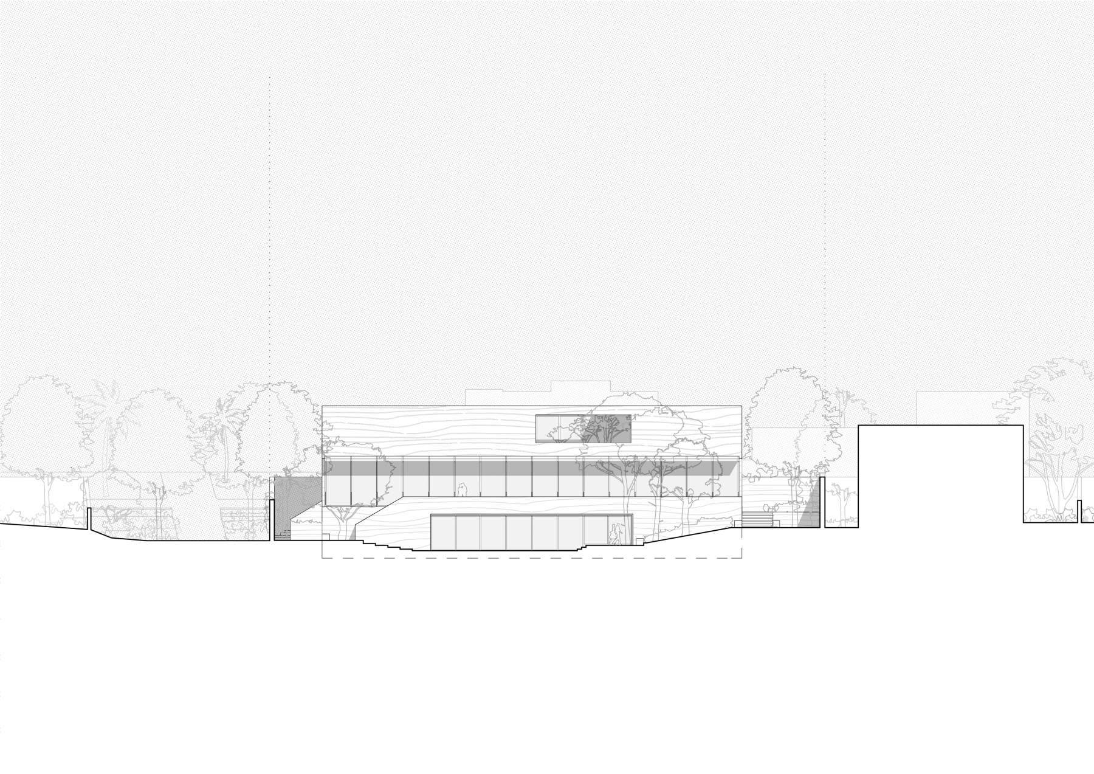
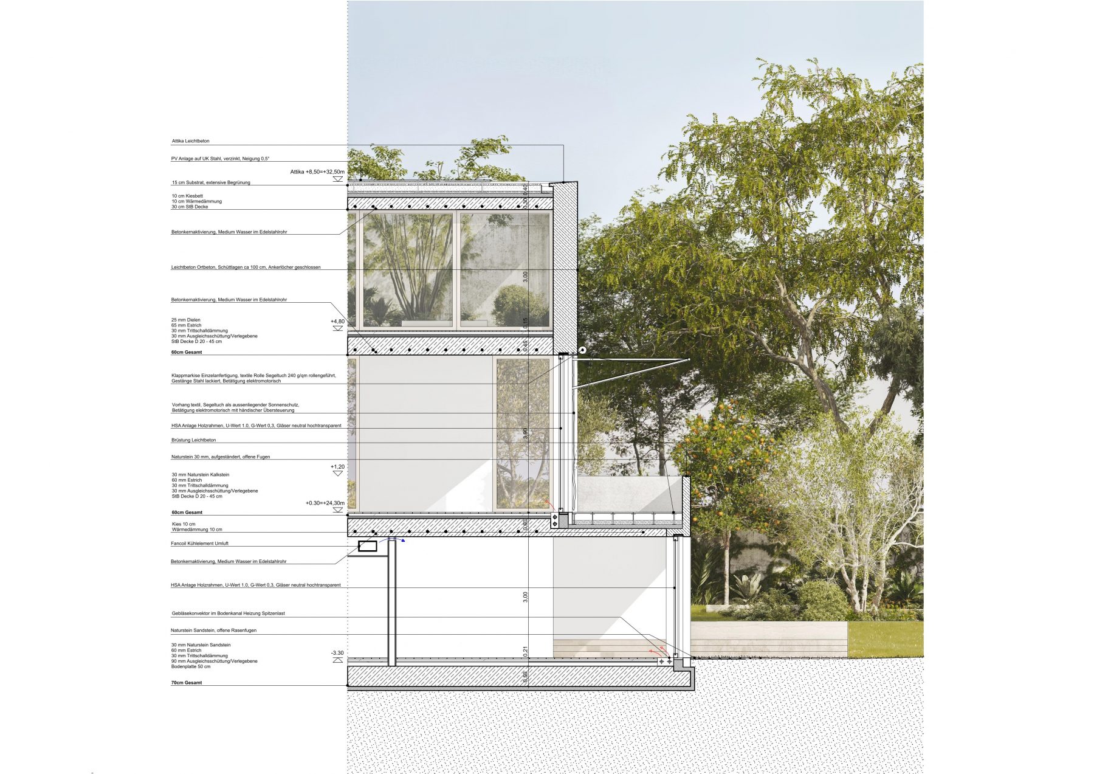
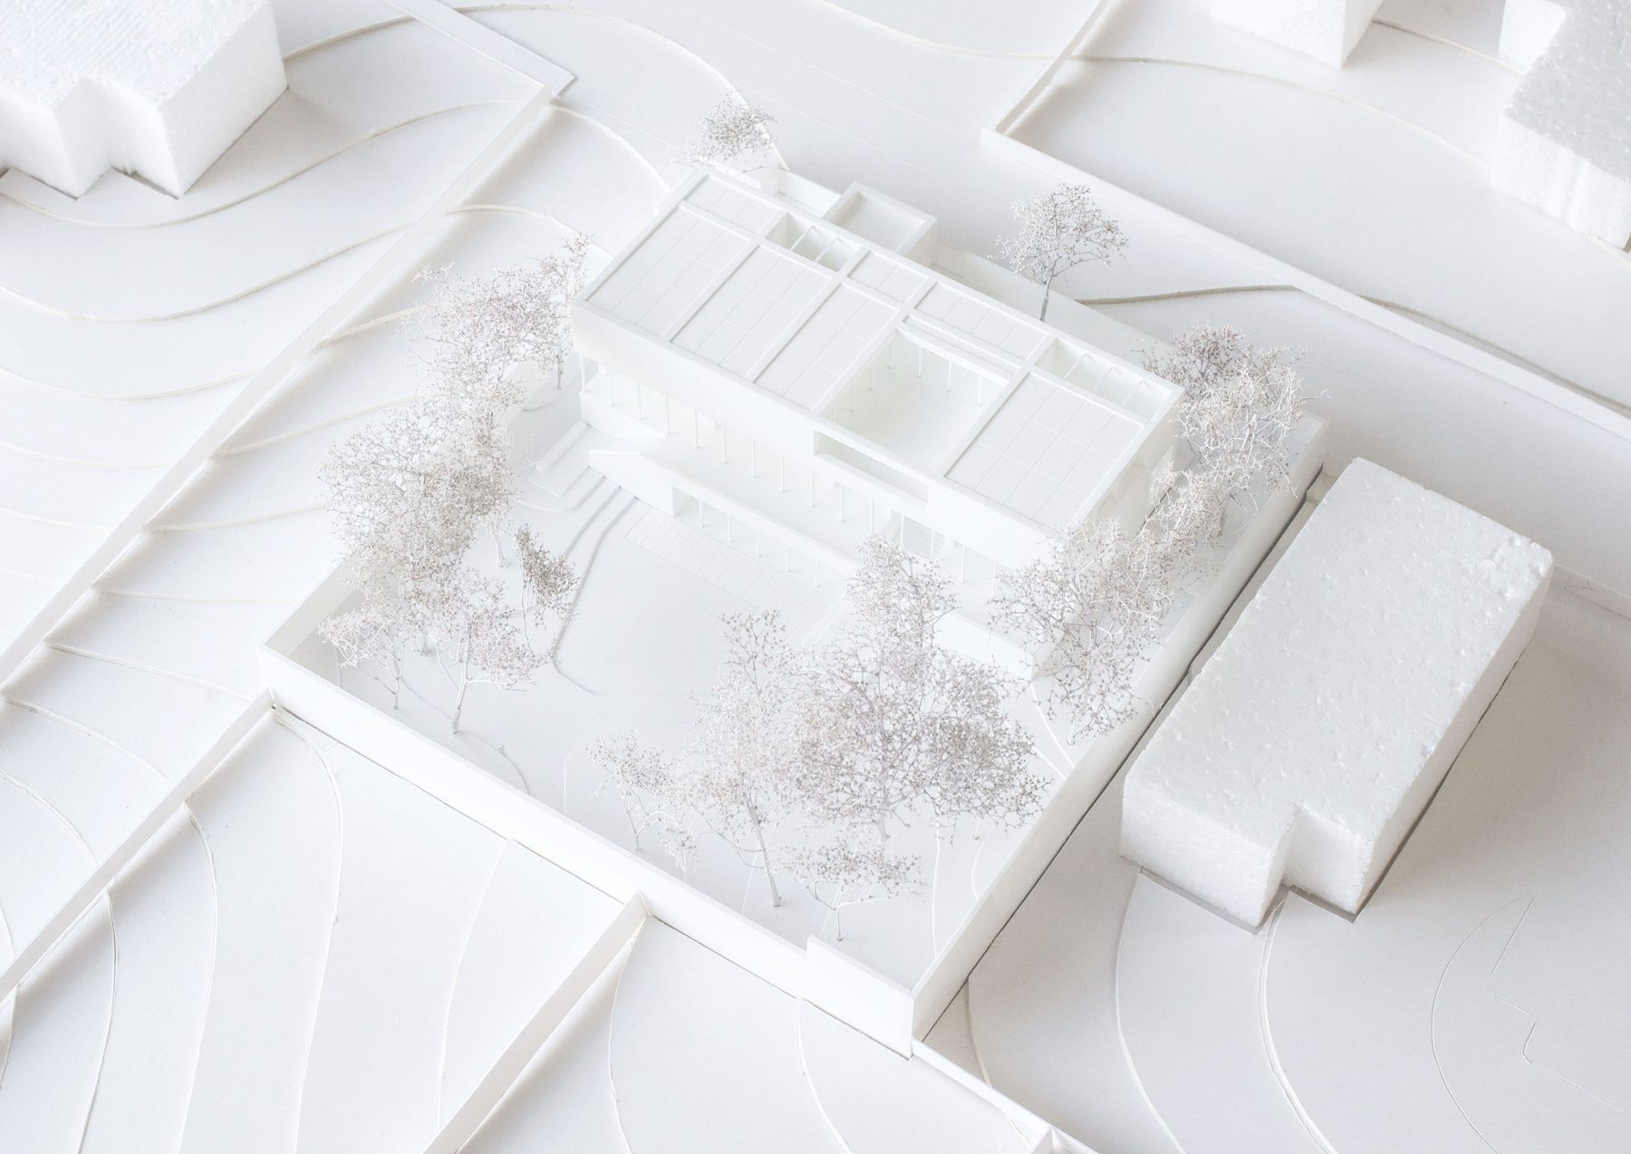
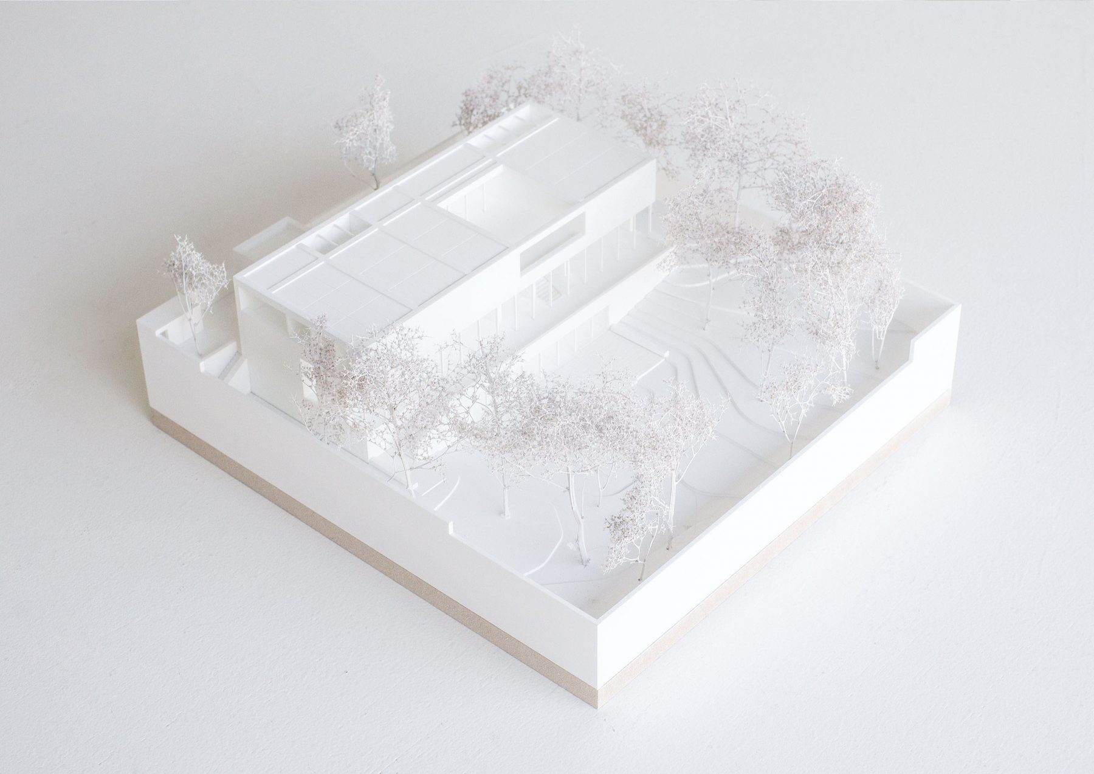
Our competition proposal for the Residence of the German Ambassador in Israel develops a rigorous, precisely articulated volume in rammed concrete. The design originates from an understanding of diplomacy as a practice of conversation—an exchange that takes place in formal settings as much as through informal and social encounters. From this premise, the central spatial concept of a diplomatic promenade is derived: not as a prescribed route, but as a field of movement, encounter and conversation extending through house and garden.
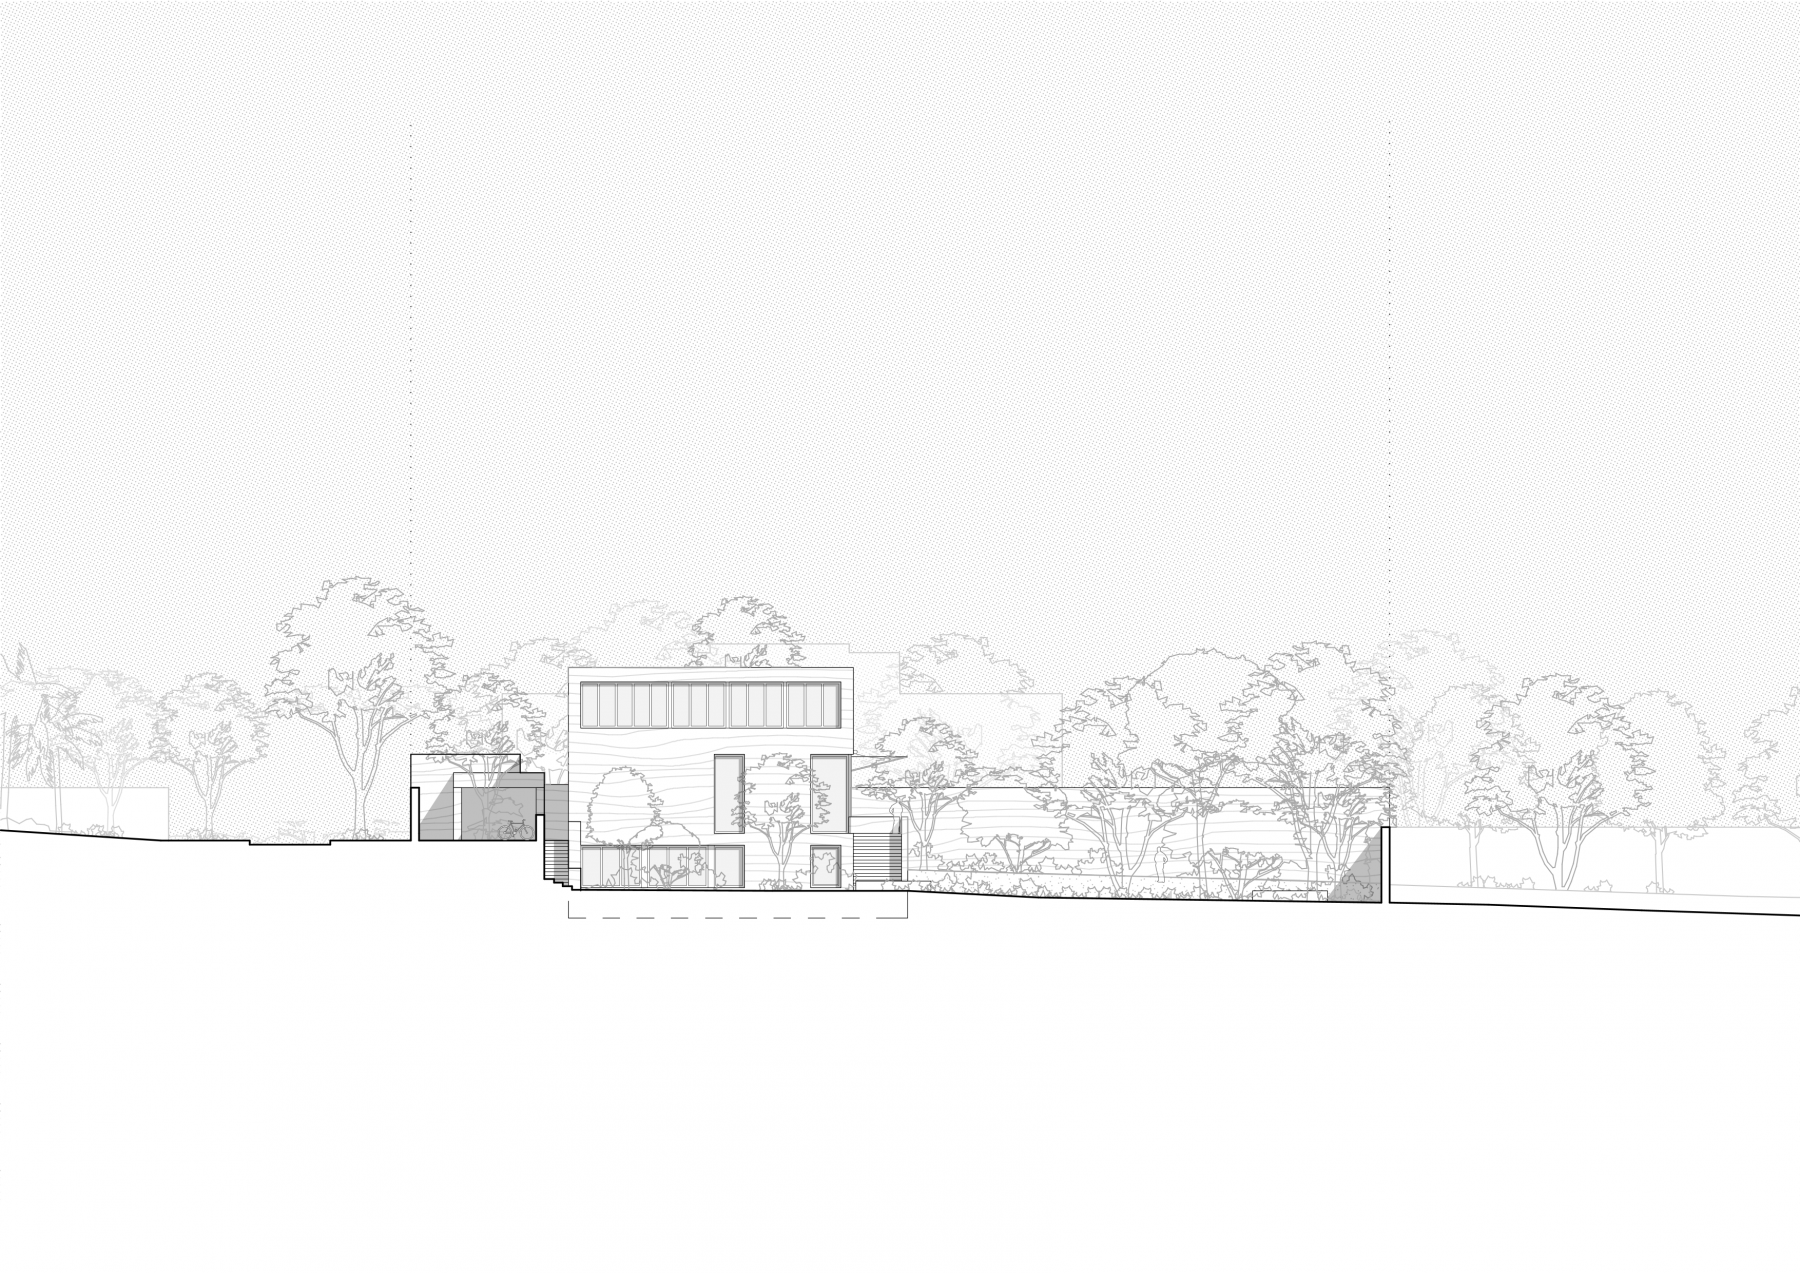
House and garden are conceived not as separate domains, but as a continuous spatial structure. The diplomatic promenade allows for informal movement, lingering and encounter, connecting a sequence of places that vary in their degrees of openness, publicness and intimacy. Architecture and landscape thus establish differentiated settings for different modes of diplomatic exchange, ranging from formal representation to informal conversation and more discreet encounters.
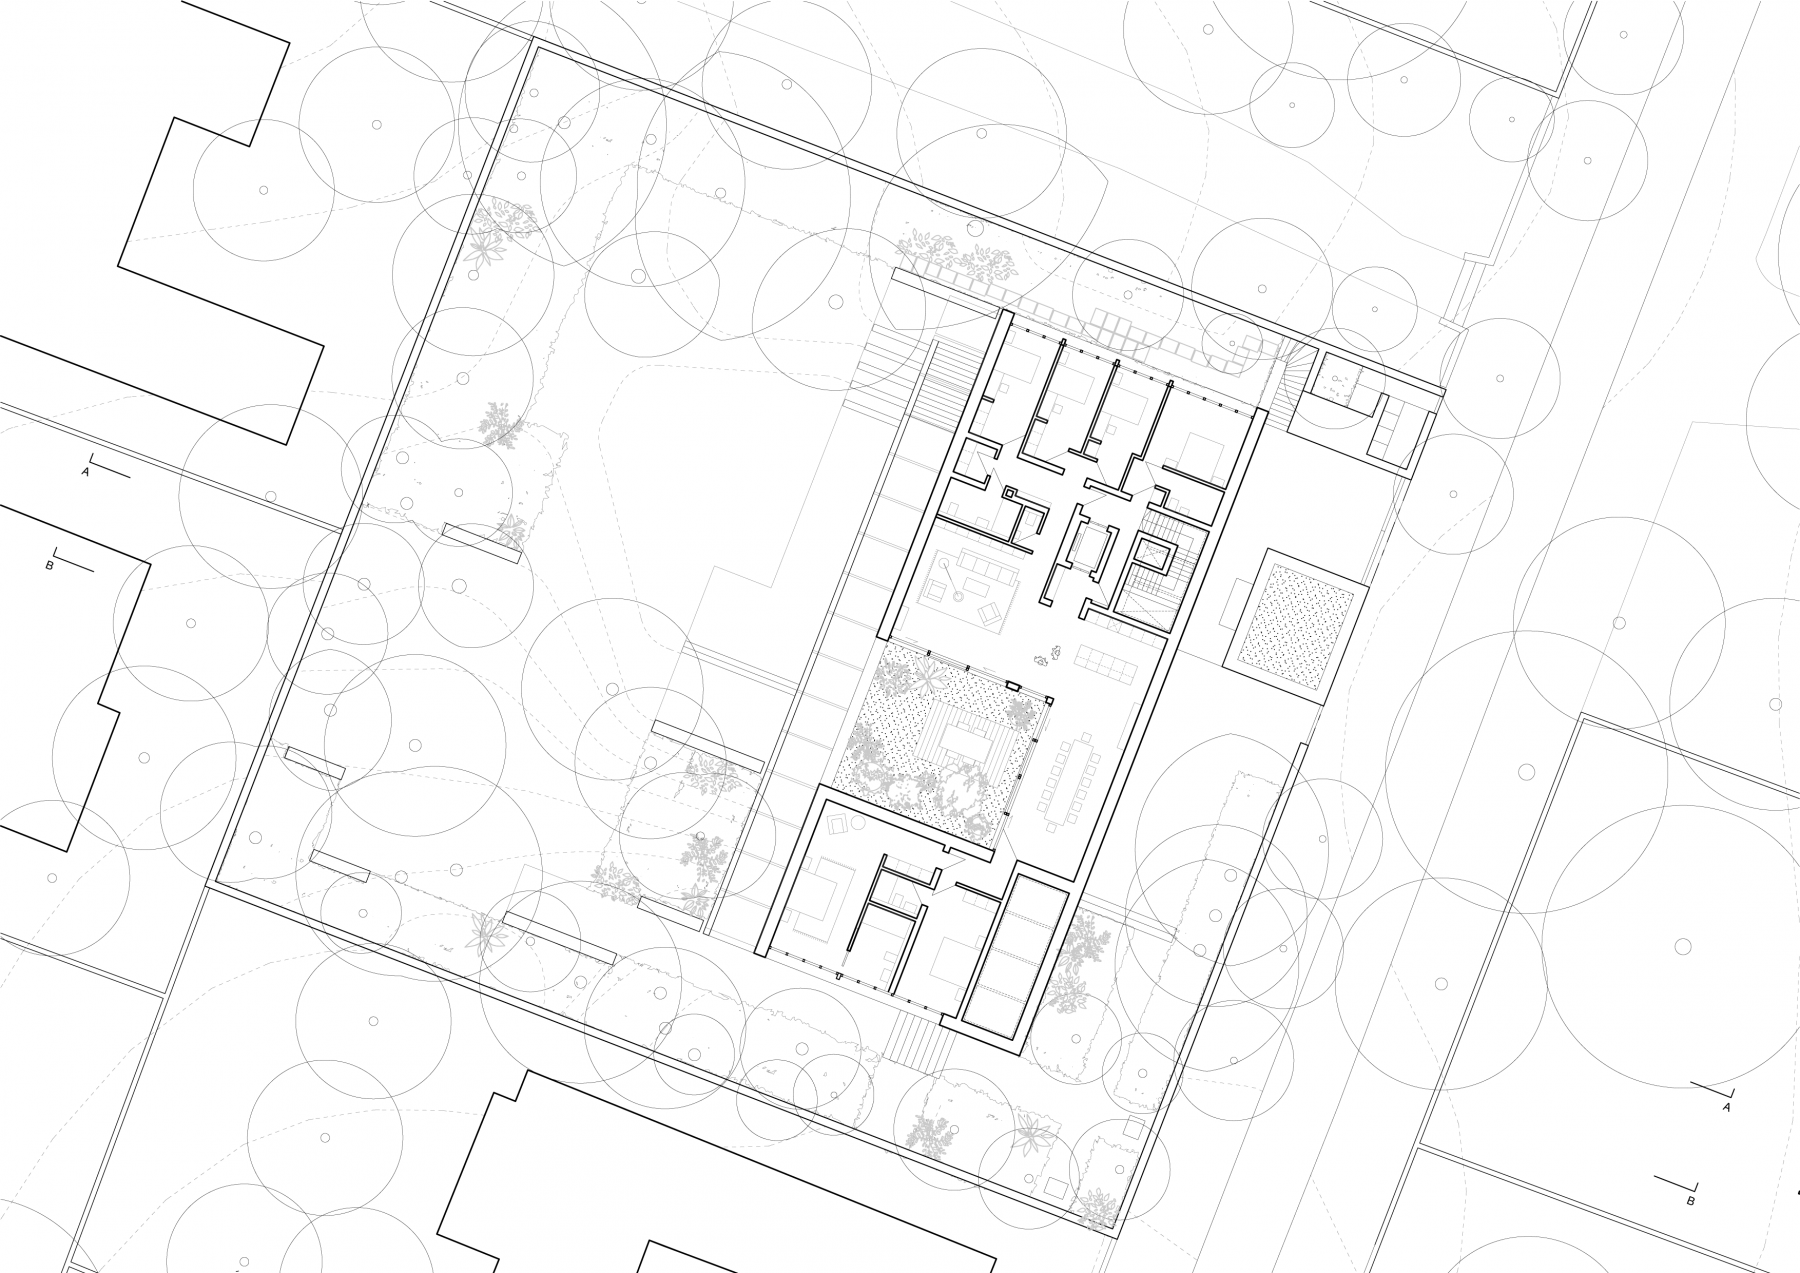
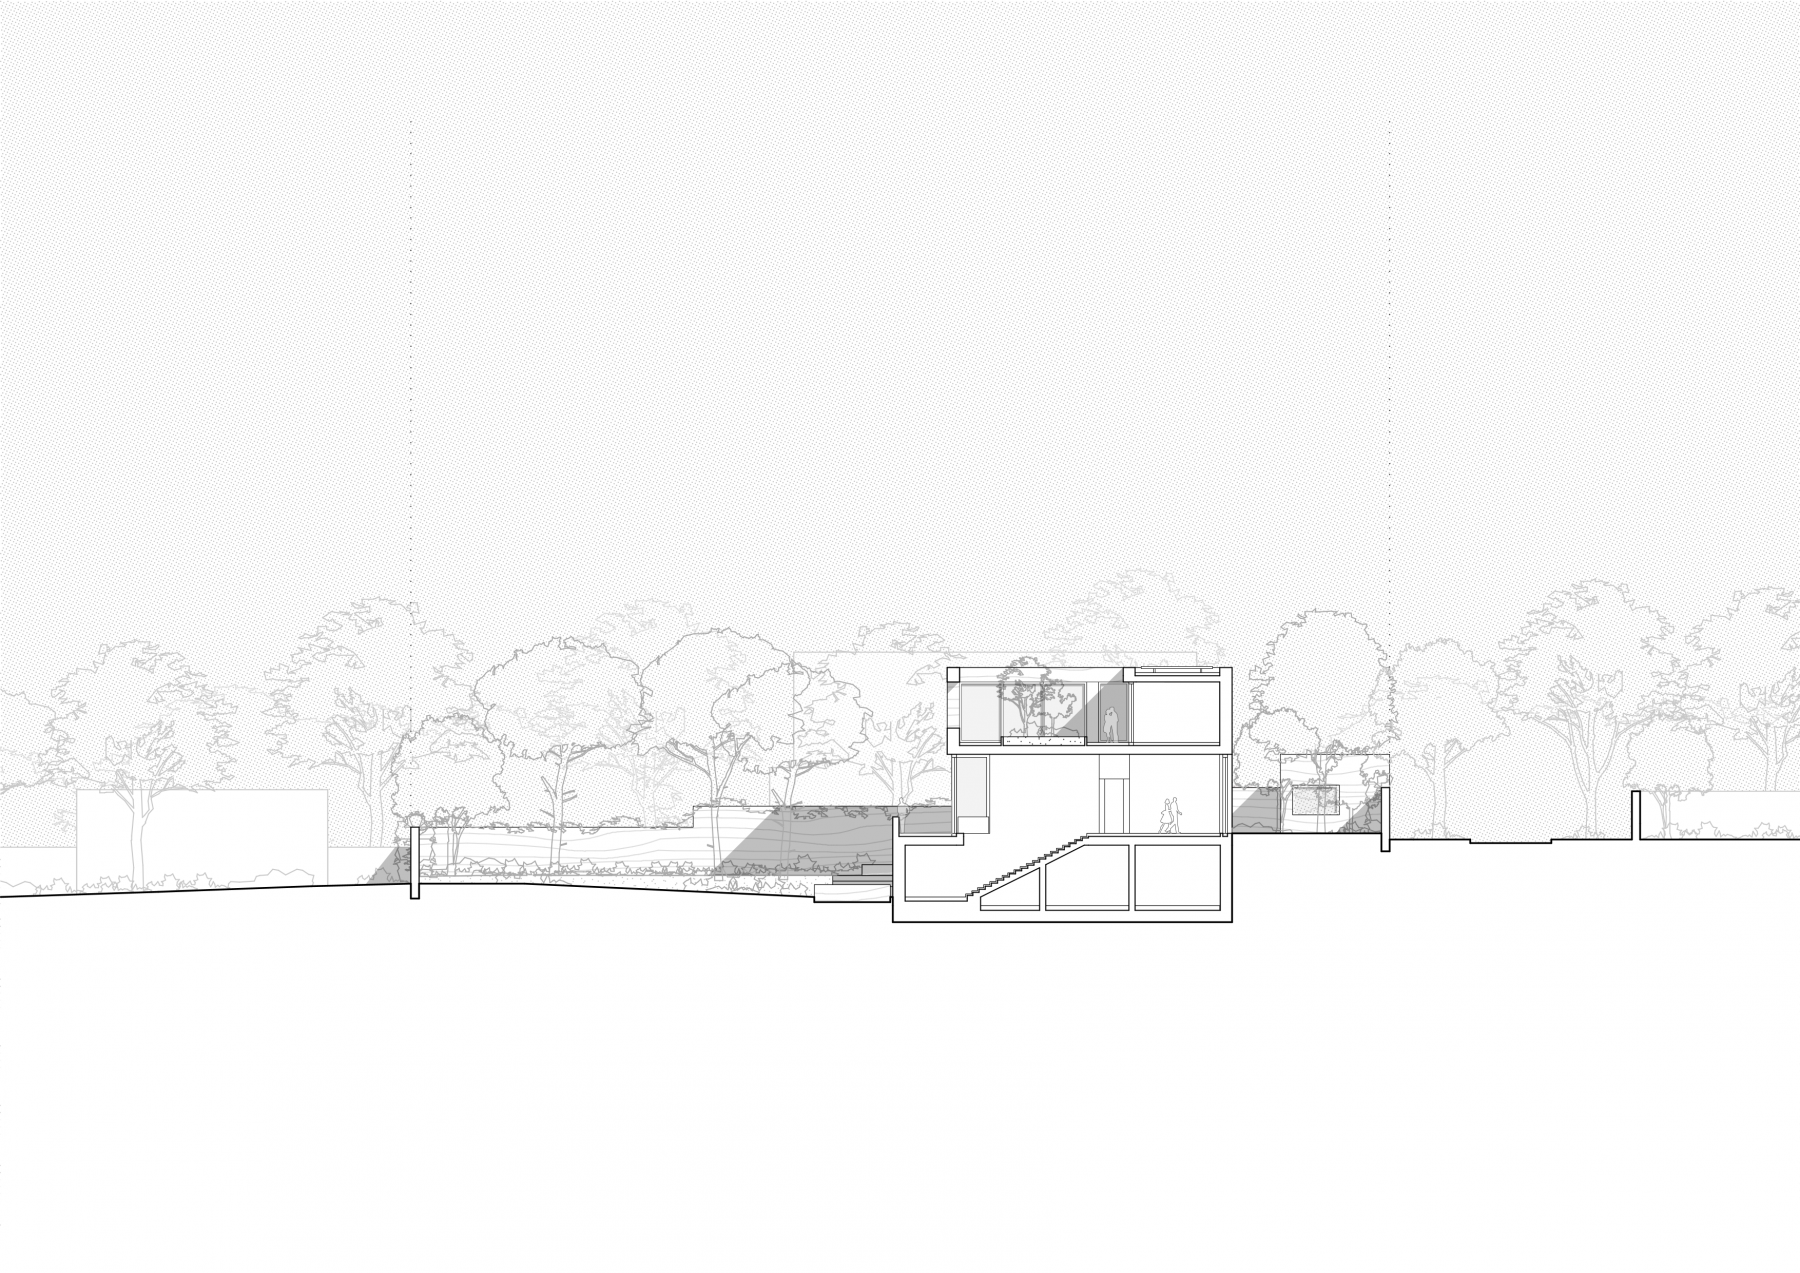
The upper floor follows a deliberately contrasting spatial logic. Conceived as an introverted microcosm organised around an internal terrace, it accommodates the private realm of the residence. Its inward orientation provides a high degree of privacy for the Ambassador, his family and their guests, establishing a clear spatial counterpoint to the communicative and representative spaces of the ground floor.
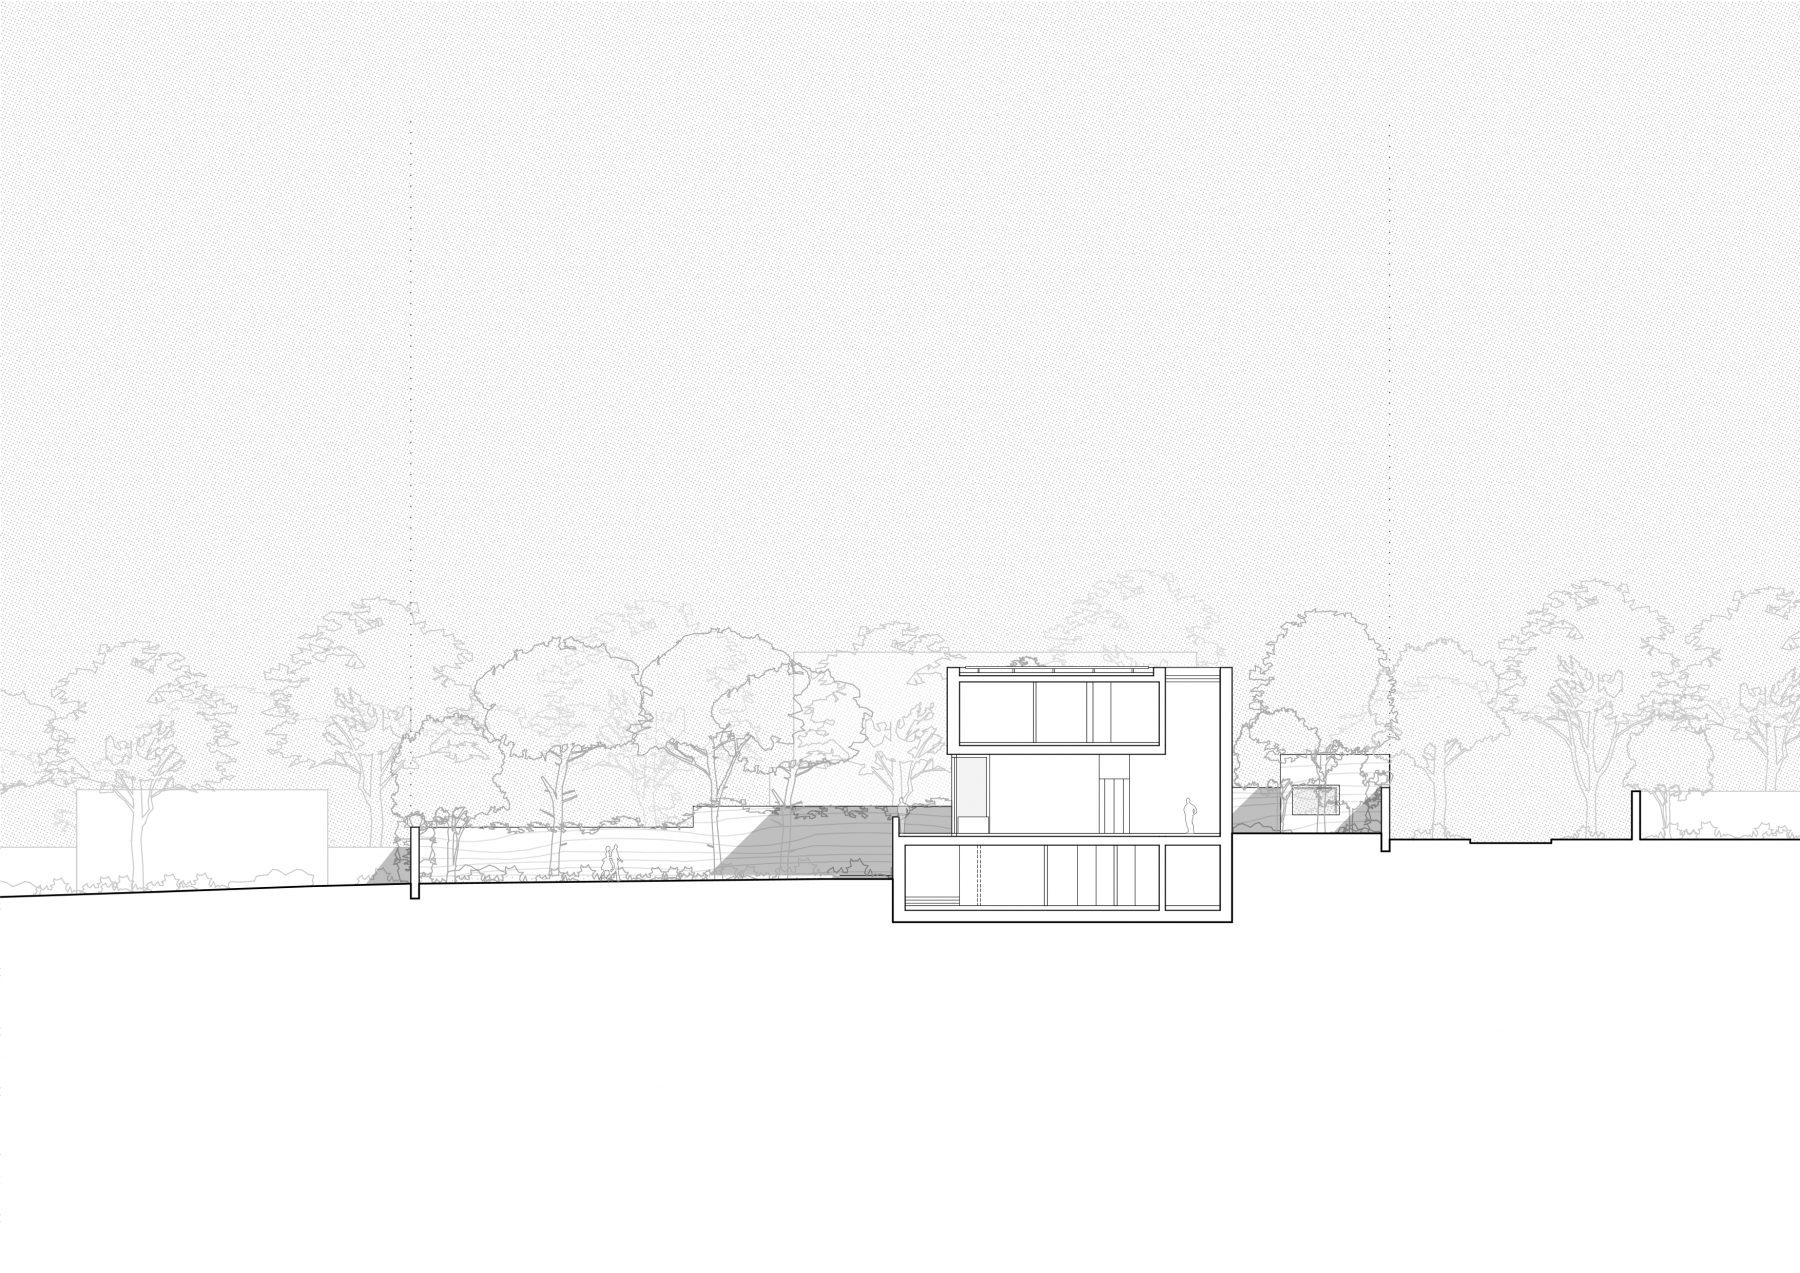
The proposal translates the different requirements of a diplomatic residence into a clear architectural order: communication and representation on the one hand, privacy and retreat on the other. The diplomatic promenade becomes a spatial framework for encounter rather than a prescribed path, connecting architecture, landscape and the social practices of diplomacy.
Deutsch
Haus und Garten werden dabei nicht als voneinander getrennte Bereiche, sondern als zusammenhängende räumliche Struktur verstanden. Entlang des Rundgangs entsteht eine Sequenz unterschiedlicher Orte der Begegnung und Konversation. Diese variieren in ihrem Grad an Öffentlichkeit, Offenheit und Intimität und schaffen damit differenzierte räumliche Bedingungen für die verschiedenen Formen diplomatischer Kommunikation. Architektur und Landschaft bilden gemeinsam eine Abfolge von Situationen, die sowohl repräsentative Begegnungen als auch informelle und diskretere Gespräche ermöglichen.
Das Obergeschoss folgt einer bewusst gegensätzlichen räumlichen Logik. Als introvertierter, um eine innenliegende Terrasse organisierter Mikrokosmos bildet es den privaten Bereich der Residenz. Die Orientierung nach innen gewährleistet ein hohes Maß an Privatheit für den Botschafter, seine Familie und ihre Gäste und formuliert einen klaren räumlichen Gegenpol zu den kommunikativen und repräsentativen Bereichen des Erdgeschosses.
Der Entwurf übersetzt damit die unterschiedlichen Anforderungen einer diplomatischen Residenz in eine klare räumliche Ordnung: Kommunikation und Repräsentation auf der einen, Privatheit und Rückzug auf der anderen Seite. Der diplomatische Rundgang bildet dabei das verbindende Prinzip zwischen Architektur, Landschaft und gesellschaftlicher Funktion.
- Team
- Barbara Ditzova, Moritz Böcher, Marco van Bentum, Pavlo Babiienko, Roger Bundschuh
- Cooperation
- Landschaftsarchitekt Thilo Folkerts